Preliminaries, Phase 1 and 2
Preliminary work for Building construction
There were lots of preliminary work done a head of the commencement of building constructions. Some of them may not be included here not because they are insignificant but because they are tones of activities prior to the commencement of the building construction
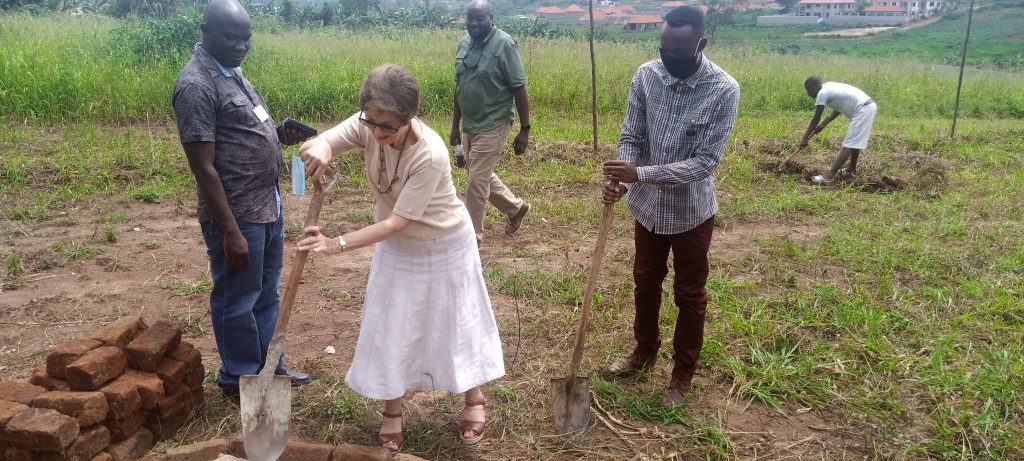
Ground breaking
There were concept development, architectural drawings and development of the blueprints, plan approvals, fundraising, ground breaking, contracting work among other activities prior to the commencement of the building construction

Water installation
Water was installed before the construction because it was going to be necessary for the construction and for the utilization by the workers
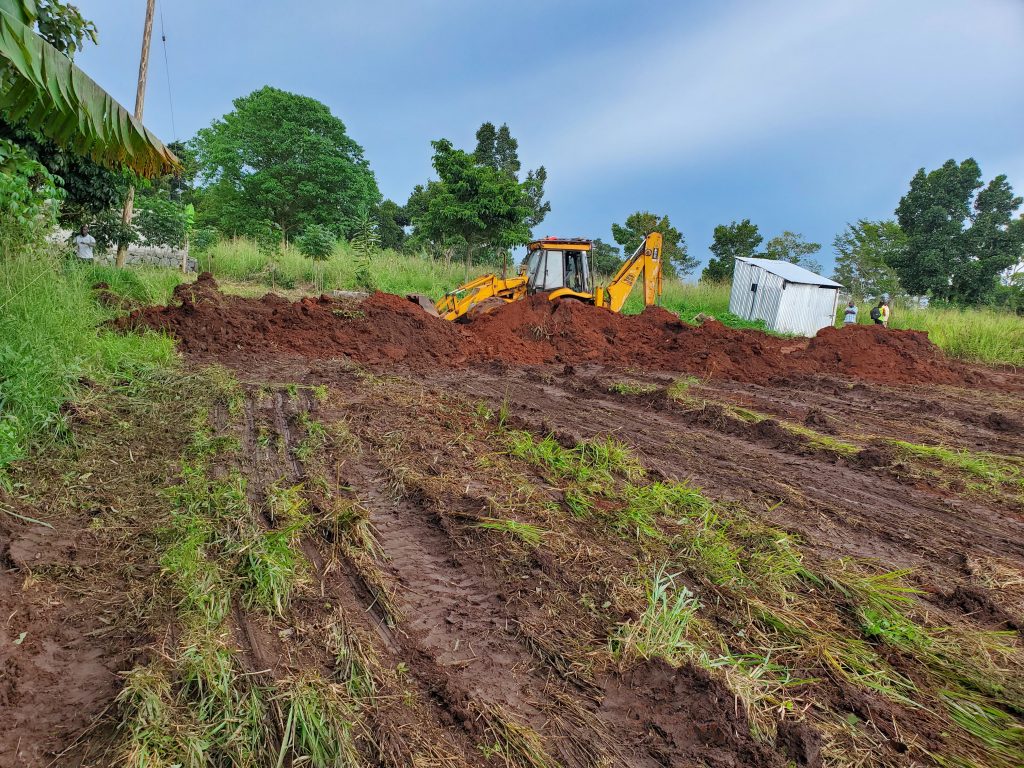
Levelling
One of the primary activities on ground was to get some leveling of the ground done before any construction work, This was because the ground level was sloppy.
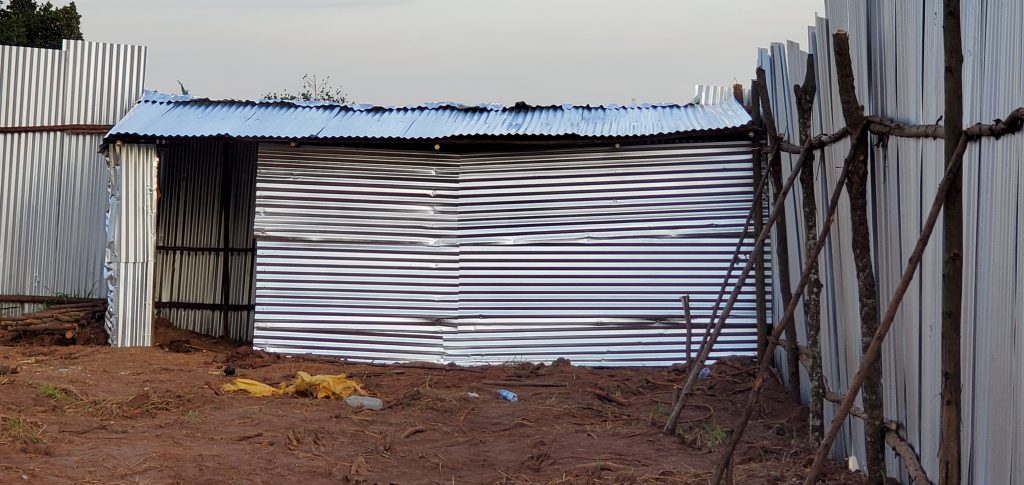
Store house
This was constructed using iron sheets and was used in the storage of the site materials and the tools
Electricity installations
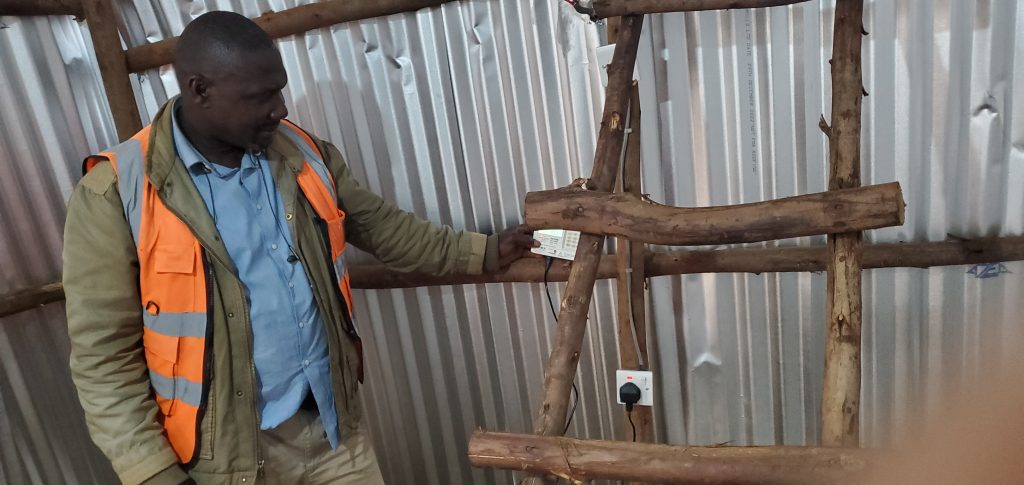
Electricity was one of the key utilities installed. This was to give light during the night, and to be utilized by the workers in various electrical needs.
Security House Construction
The security personnel was hired and temporary iron structure erected to give him shelter. he lived there for over 1 year and three months until he has migrated to the main building
Hoarding the plot
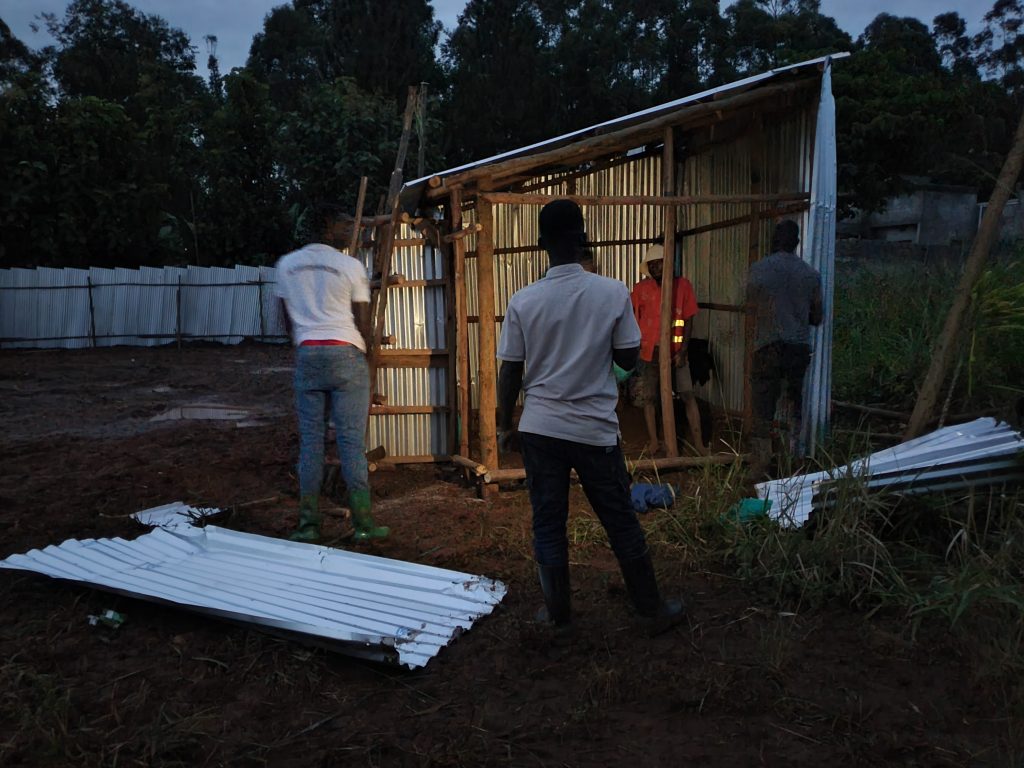
The plot was all fenced round to give security, privacy to the site and to keep the site from the stress passers. It also provided security to the materials
Latrine construction
For the sake of sanitation, a temporary pit latrine was erected and was for over a year and 4 months and was later demolished . It enabled the workers to have a place of convenience on site
Phase 1 construction work
Dimensioning
this included the dimensioning of the floor plans and measuring of how all the rooms for the floor and the general area of the building is going to run.
Sub walling
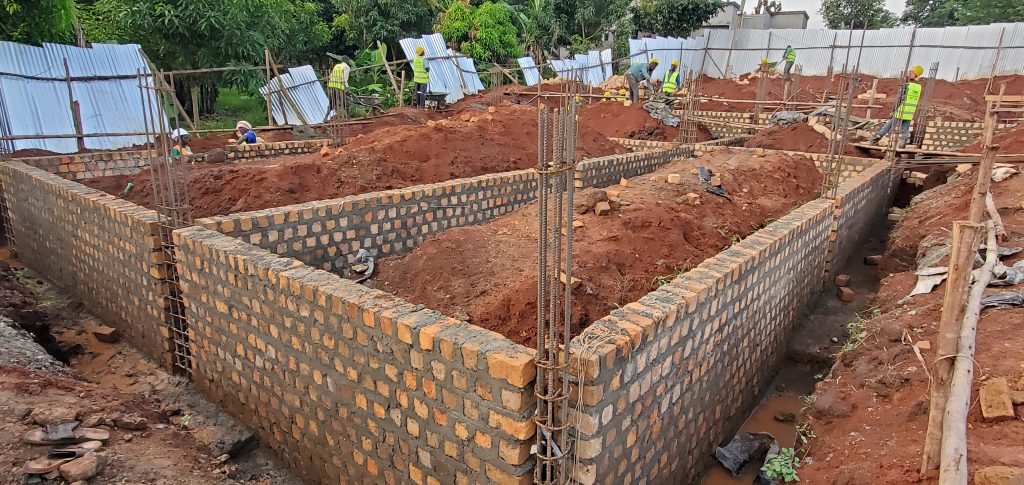
This followed excavations. blinding of all the trenches and casting all the column bases took place. The walling were done with the required bricks to the required heights and plastered and painted bitumen against termites
Sub beams
The beams were laid along all the walls and casted by concrete accordingly. This provided the foundation a very strong and firm position and base to support the building.
Foundation slab casting
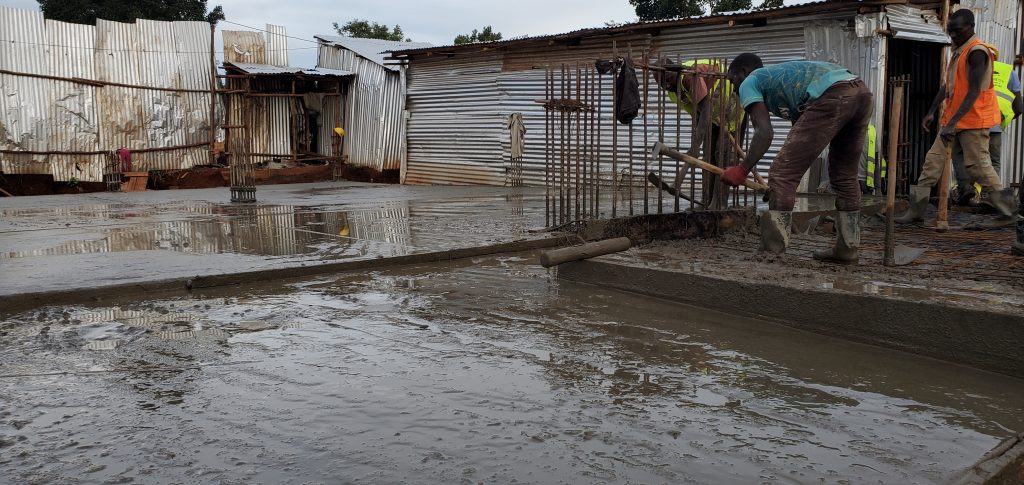
The foundation was finally casted accordingly. Upon the completion of the slab casting, the watering to ensure proper proper of the work. The slab was sufficiently watered morning and evening daily for 4 weeks.
Excavations
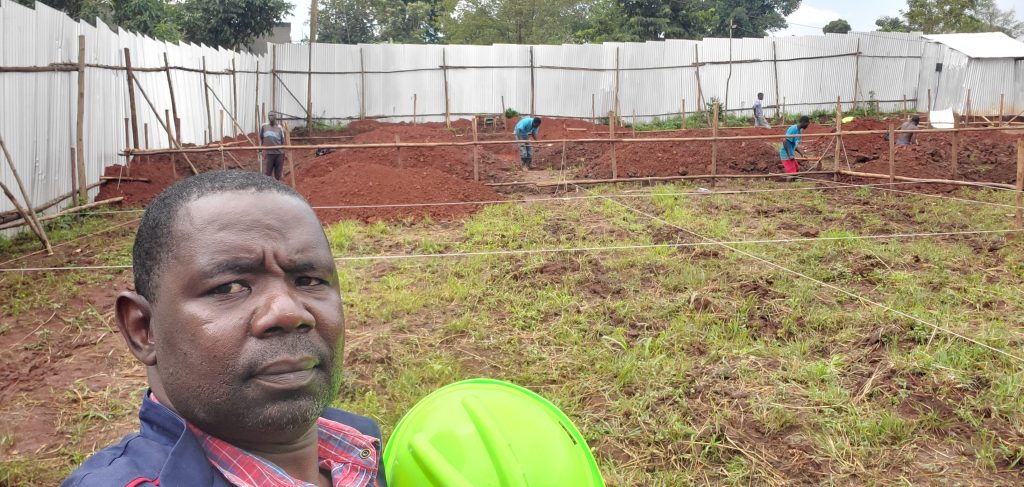
the digging of the column bases began followed by trenching of all the wall areas to the required depths according to the plan
Backfilling
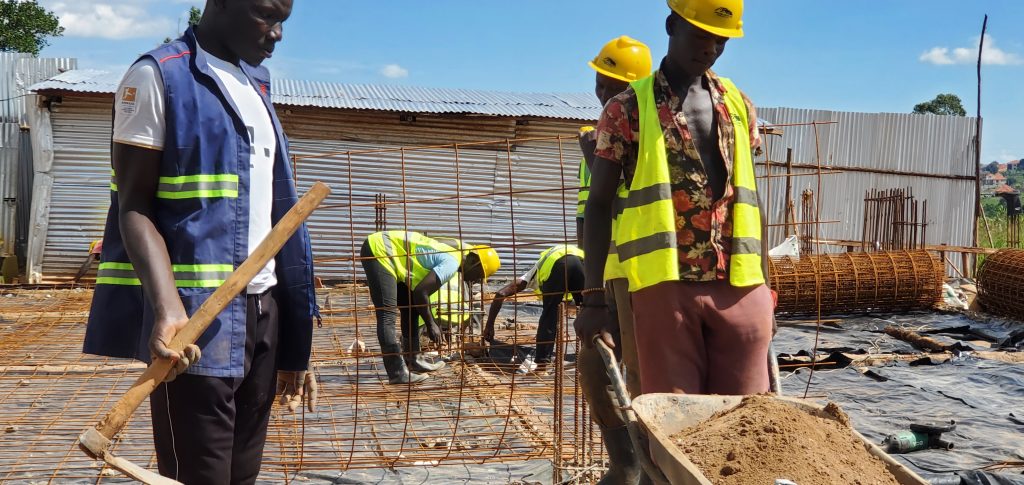
all the back filling with murum, soils and hard core stones were done, polythene sheets and BRC laid accordingly
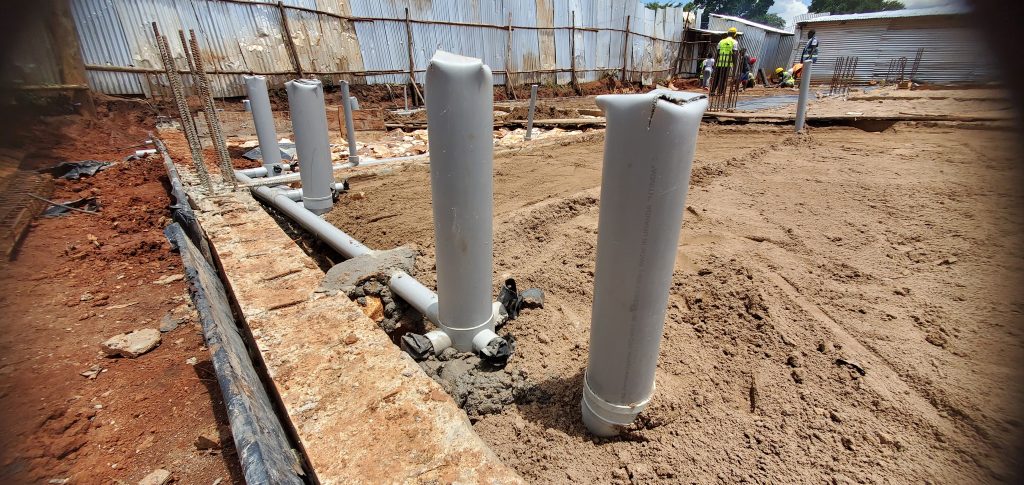
Plumbing works
the plumbing works followed by laying the pipes that would accommodate the toilets and washrooms.