Welcome to the official construction website for the building sustainability project of Generations Development Mission. This project will enable the girls to have a place they call home. It will also have a school that will generate income to sustainably support the girls and keep the mission going on. The project is in Kampala Uganda. This website will provide regular updates on the project’s progress, milestones, and completion timeline. This project was commenced in August 2023.
Building Project Phase 2,3,4,5
We’re excited to share that our Building Project that at phase 5 of construction! This phase marked a significant milestone in the project’s development, we focused on completing the final details as you may read below.
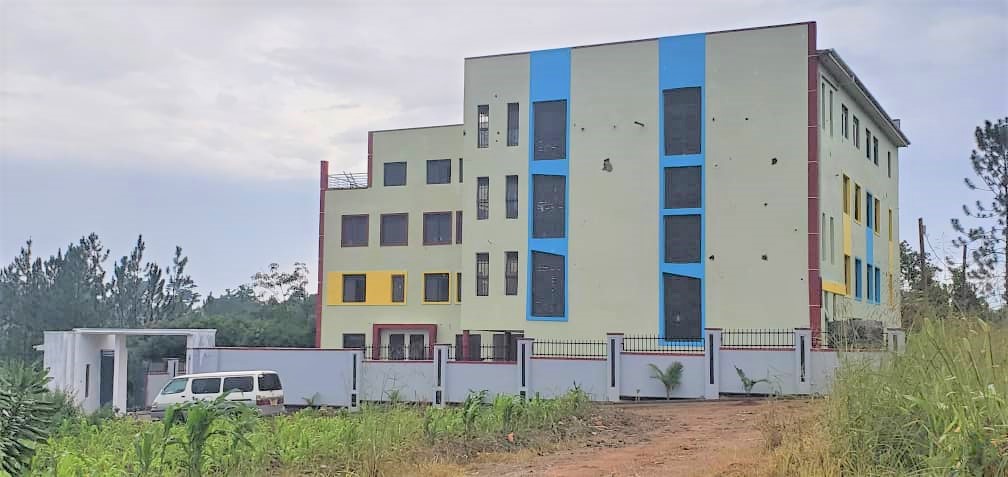
The new Gendemi Building Project
Walling Third floor external
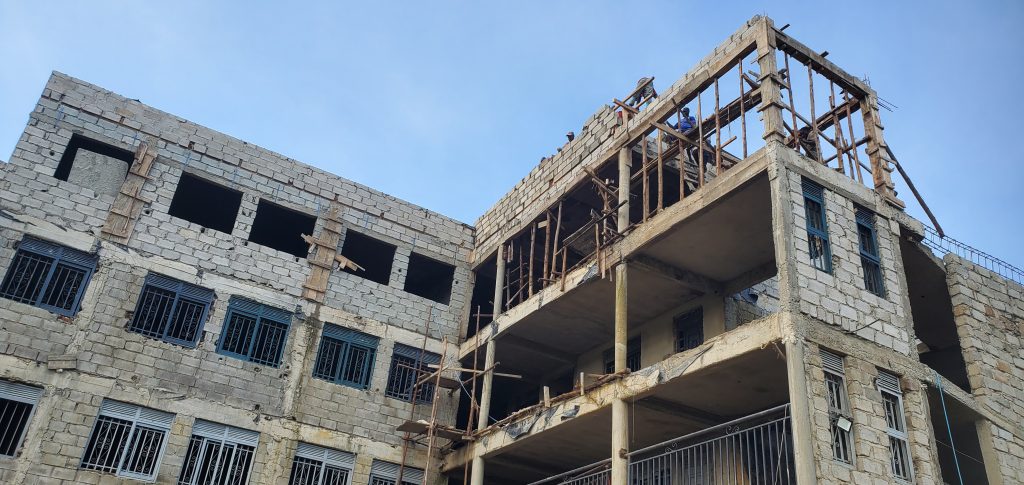
Walling Third Floor External: The work of walling of the third floor commenced after the curing of the second floor was complete,. it too about 8 weeks to have all the walls up to the beam and another 6 weeks to have all the shattering and timber works including steel work to be all up. This was concluded by having the slab work complete.
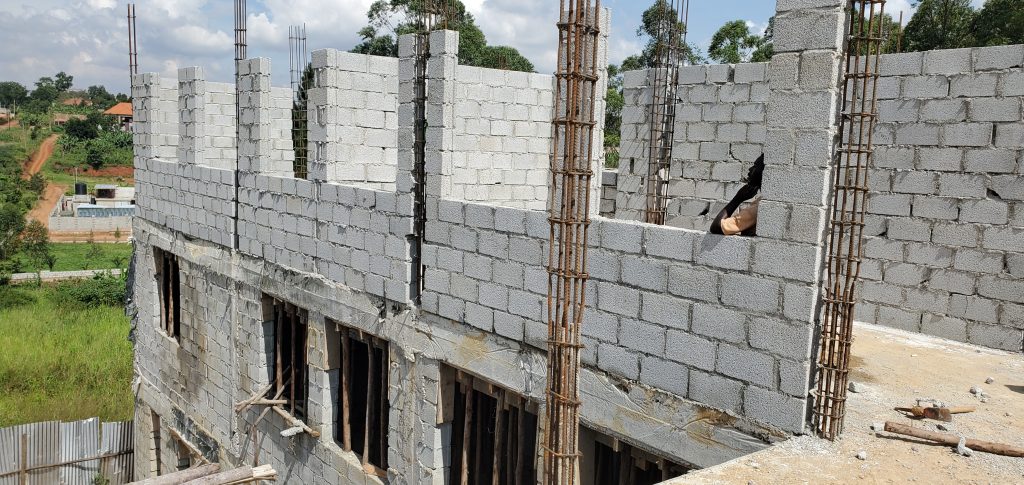
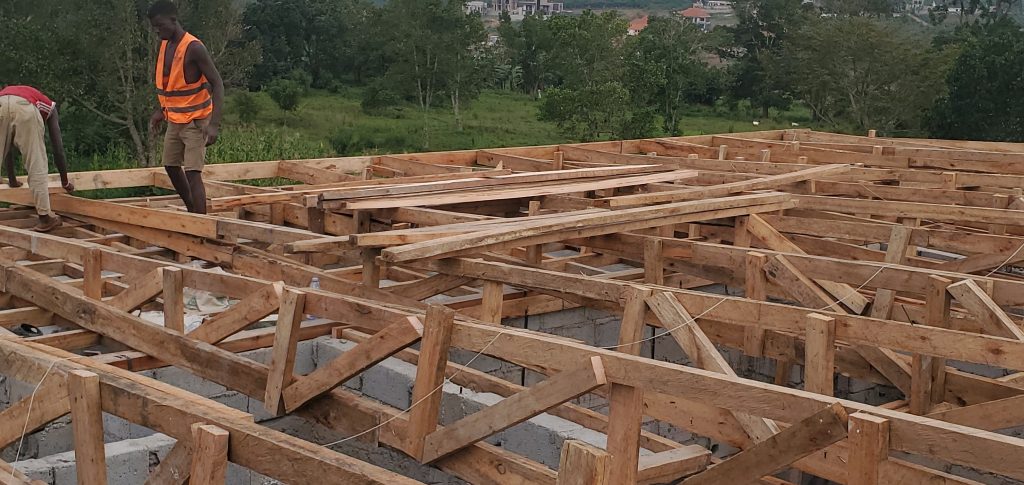
Roof Structure
timber, ironsheets, roofings
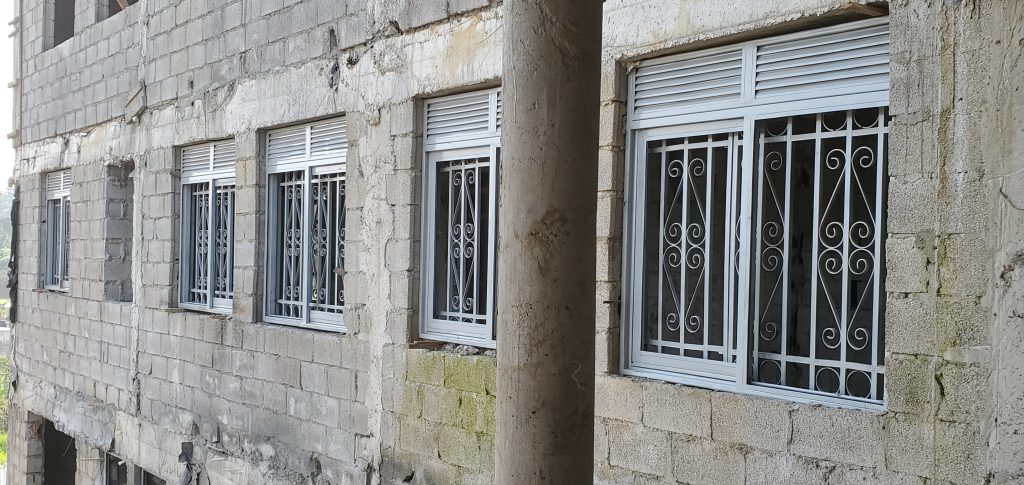
Windows 2nd and 3rd floors
Walling Third floor Internal
The internal walling here included the partitions of the walls. The partitions included the classrooms, toilets, offices. This floor contained the girls wing and the classrooms including the offices that were to be carefully partitioned.
Internal finishes 2nd and 3rd floors
This included the following fixes. Plastering internal rooms, fixing bath tabs, hand washing basins, toilet seats and squatting pans, shutoffs
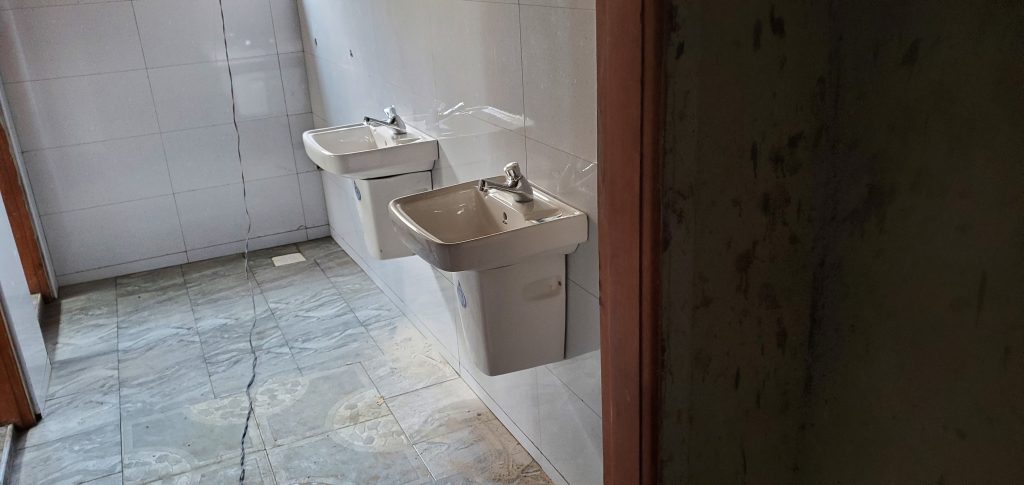
Tiling of specific rooms especially the wet areas for toilets and bathrooms including for the girls, hand washing basins, toilet seats, urinals, taps, sinks, showers among others
Reinforced Concrete Superstructure
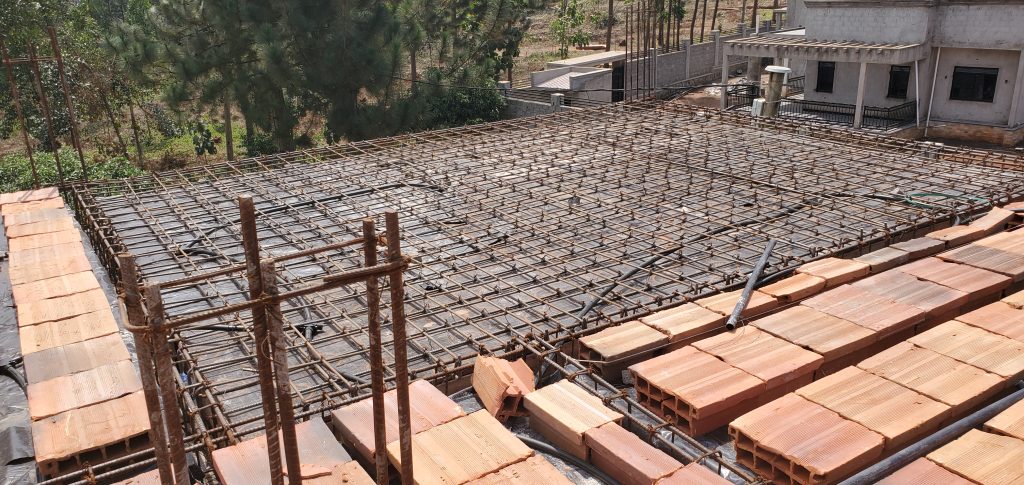
The work included the timber, work and steel work, maxipans laying, installation of the staircases, laying of the wall ceiling, electrical conduits, laying the BRCs and laying of the plumbing appliances before eventual casting.
Doors 2nd and 3rd floors
The phase included fitting of the wooded door frames, shatters , the steel doors and windows. they also included working on the exit steel ladders on the girls wing, running water pipes and electrical conduits on the walls,
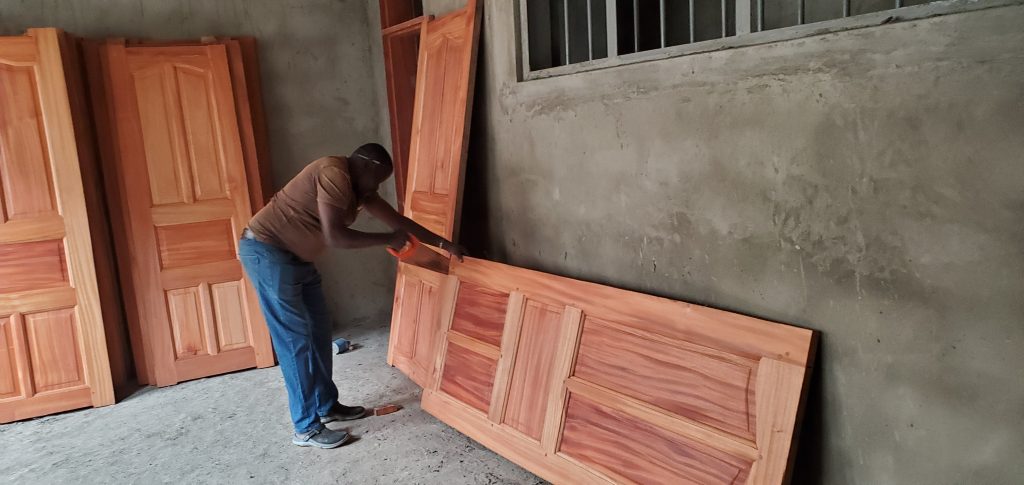
all the shatters for all the floors and frames were all fixed.